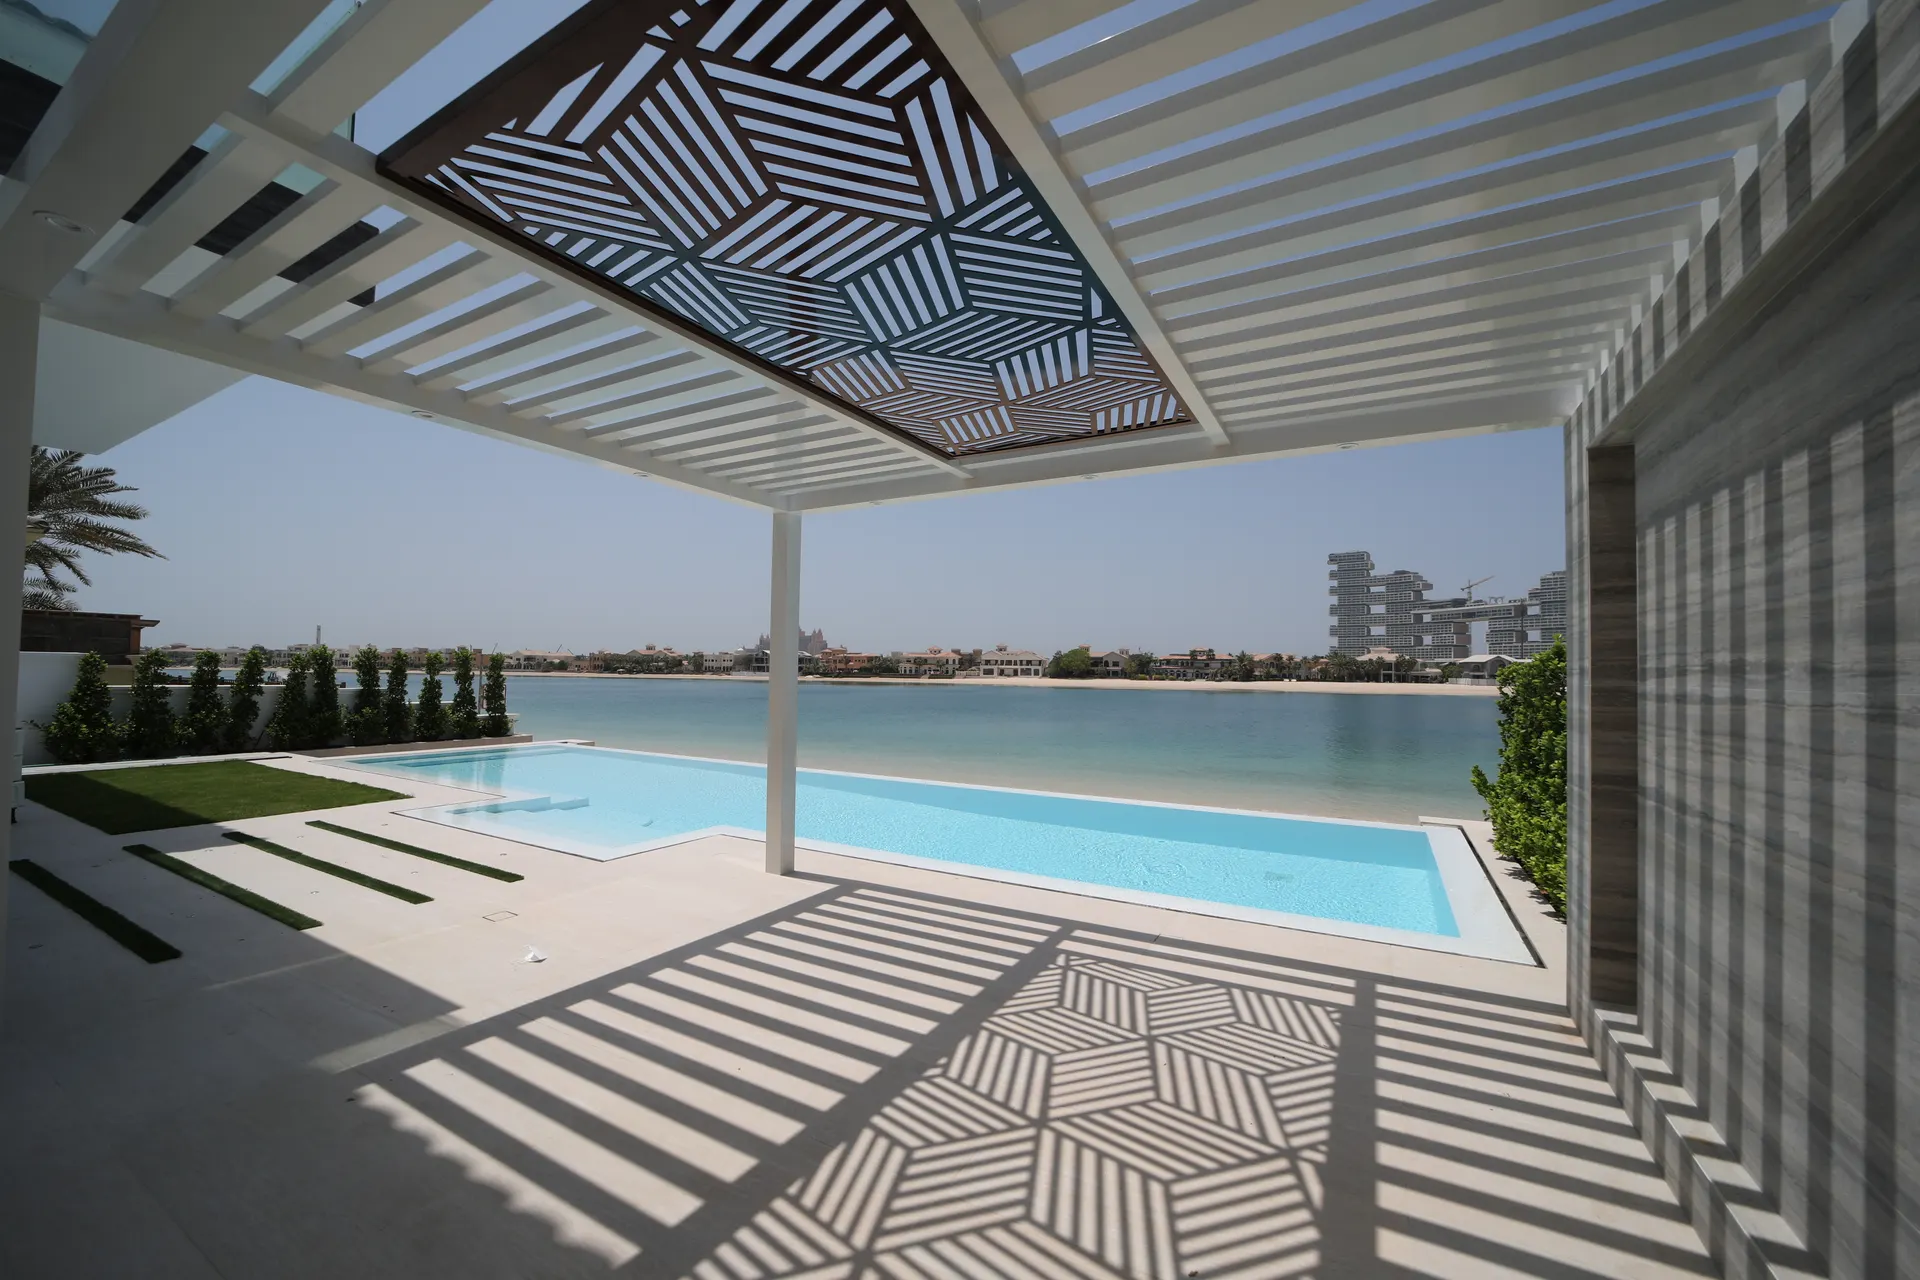
Palm Jumeirah villas sit on reclaimed land with distinct design and environmental demands. Whether you're building from shell stage or renovating an existing landscape, understanding the specific conditions and approval framework on the Palm will help you plan realistically.
Palm Jumeirah Villa Plots: Understanding Your Space
Villa plots on the Palm vary by type. Frond villas — Garden Homes and Signature Villas — typically sit on plots of roughly 650 to 1,700 square metres, while the largest custom estates on the reserved fronds can run to 3,000 square metres or more. Crescent plots facing the Palm's outer water feature often run narrower but deeper than plots on the trunk roads. Confirm your own plot's exact figure against your title deed before design begins — published ranges vary between sources.
Before commissioning any design, verify your exact plot boundaries and easement locations (utilities, maintenance access, noise barriers) from your title deed and original development plans. Palm Jumeirah's developer, Nakheel, maintains strict setback rules; these dictate how close a pool or pavilion can sit to your boundary.
Soil and Foundation Realities on the Palm
Palm Jumeirah's foundation is engineered fill and sand, not natural bedrock. This has two practical impacts:
- Ground stability: Excavation for pools must account for subsidence settlement over 5–10 years. Piling or deep concrete rafts are often required rather than shallow footings.
- Water table: The water table is high—typically 0.5 to 1 metre below natural grade—due to proximity to sea level. Pool excavation and drainage design must factor in hydrostatic pressure and seasonal variation.
Soil testing (SP-02 or similar boring) is not optional; it is standard to establish bearing capacity and confirm water table depth before any structural design.
HOA and Developer Approval Requirements
Palm Jumeirah is managed by Nakheel's property management team and operates under an HOA framework. Key approval steps:
- Master Plan compliance: Any structure or major landscape change must align with the original registered development layout. Swimming pools are typically approved categories, but pergolas, outbuildings, or hard landscaping above a certain coverage require formal submission.
- Architectural review: Drawings (plan, elevation, section) must be submitted with a completed application form. Colour, material finish, and setbacks are reviewed.
- Environmental clearance: Coastal properties require confirmation that drainage and fill do not breach environmental conditions set at development approval stage.
- Timeline: Approval takes several weeks after submission of complete drawings, longer if a revision round is needed.
Do not excavate or order materials until approval letter is in hand and filed with your property management office.
Pool Design Considerations for Palm Jumeirah
Poolside placement must respect:
- Setbacks: Minimum 2–3 metres from side and rear boundaries (verify your deed); 5+ metres from front boundary.
- Orientation: East or south-facing pools maximise winter warmth and minimise algae load in summer; however, western exposure increases maintenance.
- Salt-spray durability: Finishes, pump equipment, and coping materials must resist salt air corrosion. Powder-coated or stainless-steel fittings are standard; mild steel or untreated copper corrode quickly in salt air and are best avoided.
- Water supply and drainage: Mains water on the Palm is treated but mineral-heavy; expect TDS (total dissolved solids) of 1,500–2,000 ppm. Pool chemistry requires more frequent salt-cell cleaning and acid adjustment. Drainage must discharge to retained on-site basins or approved stormwater networks—direct discharge to the Palm's perimeter waterway is prohibited.
Garden and Landscaping in a Coastal Environment
Planting in coastal zones faces salt burn, high evaporation, and poor soil organic matter. Successful gardens on Palm Jumeirah typically include:
- Soil amendment: Native sand must be mixed with 30–50% imported compost and organic mulch to establish root zones.
- Plant selection: Date palms, neem, ghaf, and salt-tolerant shrubs (desert rose, salvia, lantana) thrive; water-intensive turf requires constant irrigation and fungicide application.
- Irrigation design: Drip systems are mandatory to manage water cost and salinity buildup. Overhead sprinklers worsen salt accumulation on foliage.
- Hard landscaping: Pavers, gravel, and decking must sit on properly compacted and drained bases; poor drainage leads to salt efflorescence (white bloom) and accelerated material breakdown.
Project Phases
A pool and garden project on Palm Jumeirah moves through design and HOA approval, procurement and mobilisation, excavation and hard works, planting and soft works, then testing and handover. Delays occur if soil testing reveals unexpected conditions, approvals require resubmission, or material imports face customs hold-ups.
Documentation and Inspection Checkpoints
Documented daily means:
- Excavation logs: Daily depth, water table observation, soil colour and type recorded on-site.
- Concrete pour records: Delivery tickets, slump tests, pour date, curing temperature.
- Material testing certificates: Concrete strength (28-day cube test), steel certification, paint batch numbers.
- Inspection sign-offs: Municipal or third-party inspections at foundation, structural, MEP (mechanical, electrical, plumbing), and final stages.
- As-built surveys: Final plot plan with pool, utilities, and landscape locations verified and stamped.
These records protect your warranty and prove compliance if future disputes arise with HOA or municipality.
Start with a [site visit](site-visit) to confirm your plot's constraints, then move to design. Montera prepares all HOA documentation and manages approval timelines.