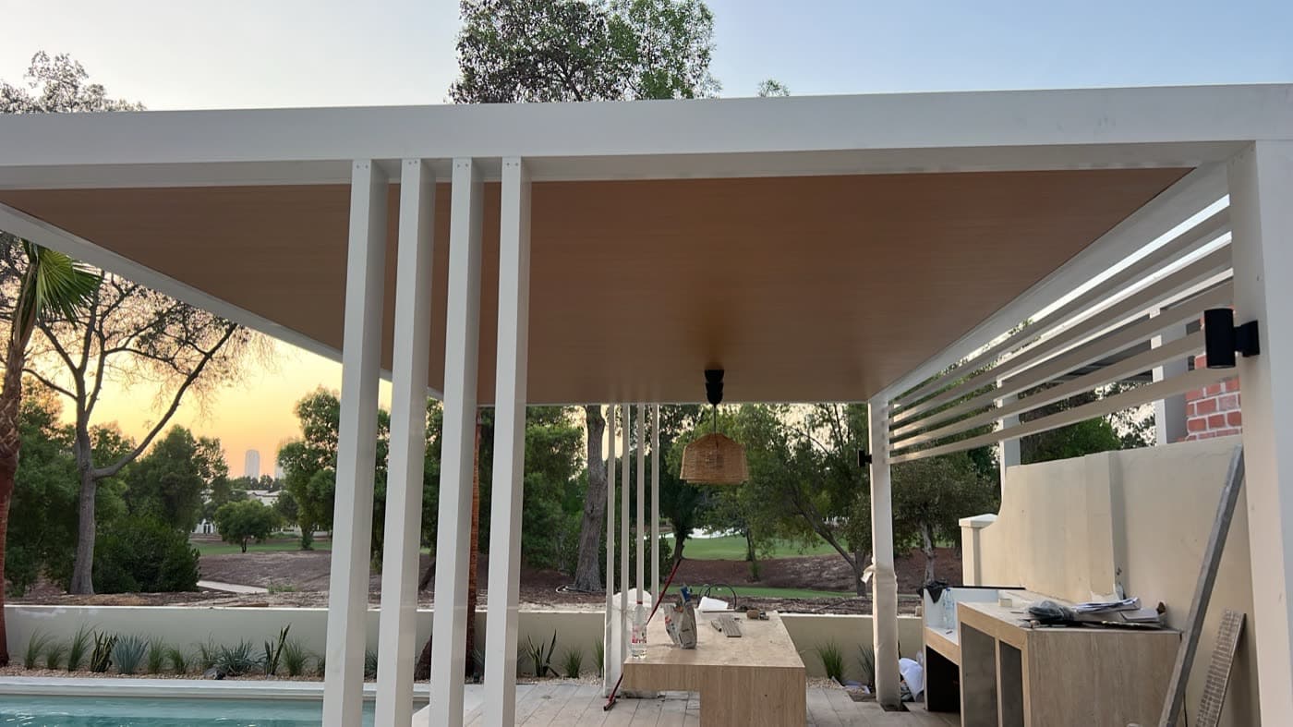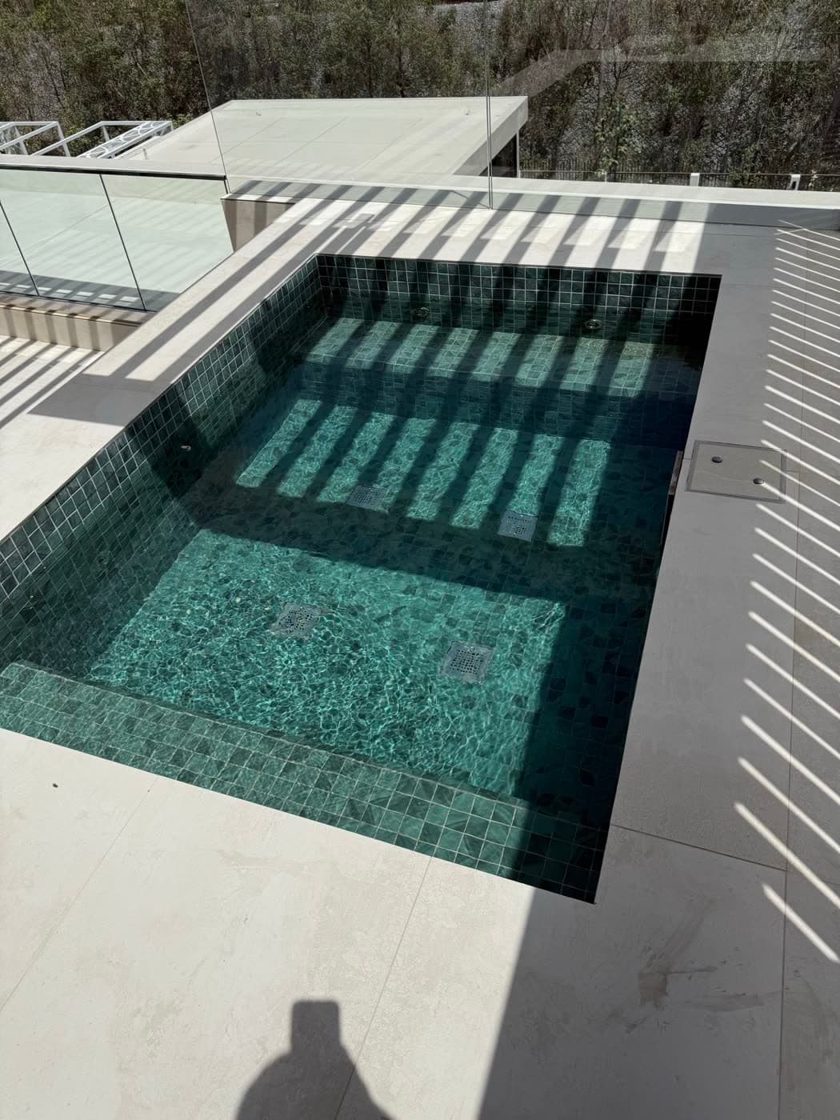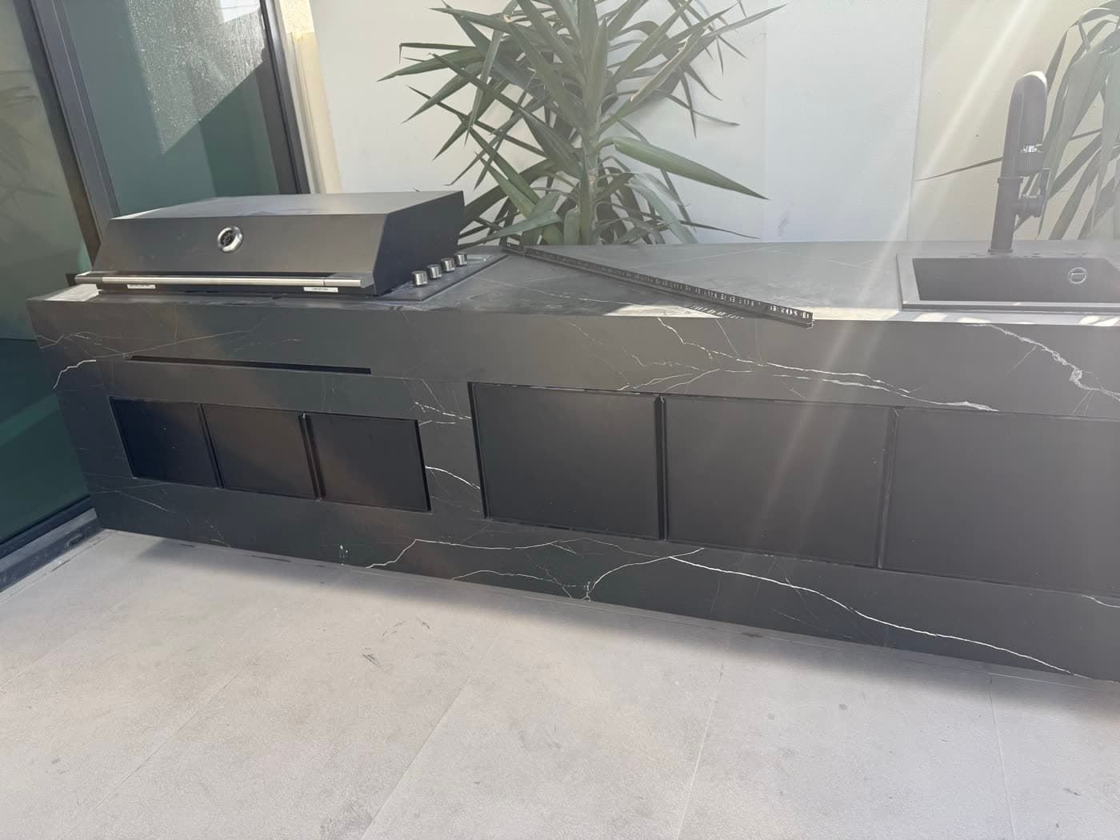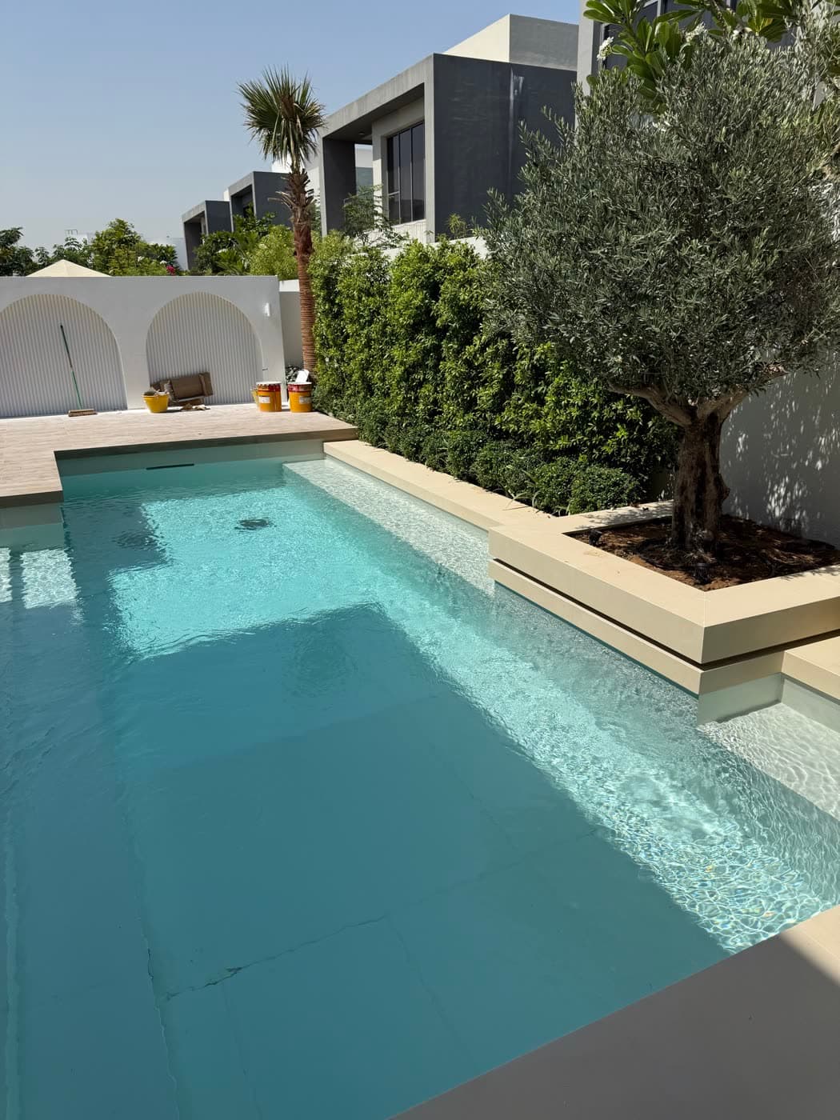
Overflow, infinity, plunge or family pool: walk the plot with the team that engineers and builds it. Honest cost per square metre, what your plot allows, approvals handled — no obligation.


Levels, access, services, orientation — a designer reads the plot in person, not from photos.
What your ideas realistically cost in today's market — before you fall in love with the wrong plan.
Community and permit requirements for your development — what's needed and how long it takes.
If we're a fit: concept design in 7 days, walkable in 3D before anything is built. If not, you keep the advice.
The visit costs nothing and commits you to nothing. If we're not the right fit, you still leave knowing your budget band and your approvals path.
Choose a slot below and it is booked — the designer calls ahead on the day. Prefer to talk? Call or WhatsApp and we'll fix it in two minutes.